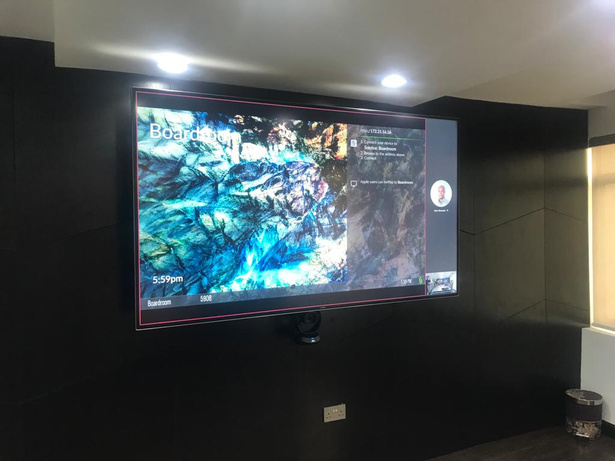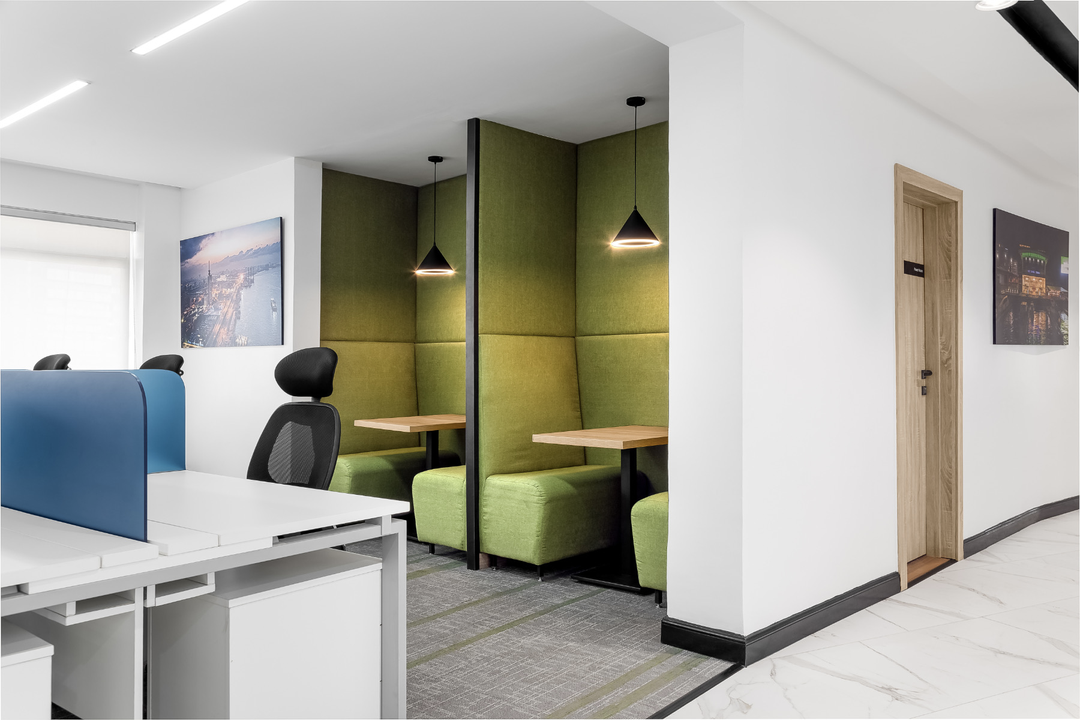
A two-floor corporate fit-out for UAC Group's Lagos headquarters: networked access control at every stairwell and server room, a boardroom built for video conferencing, and structured cabling tying both floors into a shared network backbone.
UAC Group's headquarters occupies the eleventh and twelfth floors of UAC House on Lagos Marina, two levels joined by an internal stairwell rather than a single open plan. The fit-out had to slot its cable rough-in and equipment procurement into the base contractor's own construction programme, floor by floor, ahead of the wall and ceiling finishes that would close the routes behind it.
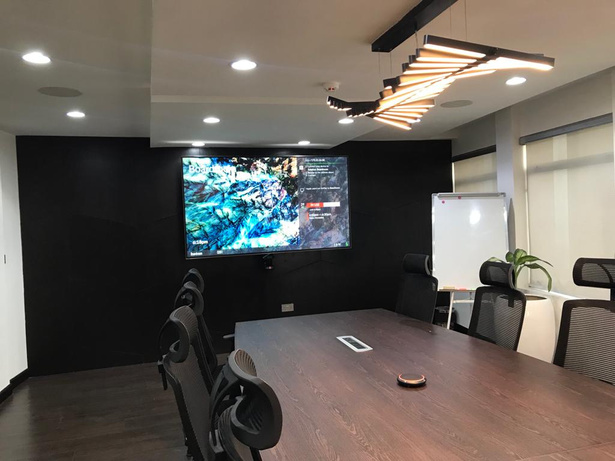
A VLAN-segmented network ties both floors to a pair of head-end racks, carrying video, audio, data, and control traffic over the same CAT6A backbone instead of a patchwork of dedicated wiring types. Every stairwell, server room, and boardroom-corridor door on both floors carries a contactless 2N reader wired into that backbone, giving the CEO's office the same door-level control as the lift lobby. In the boardroom, a Crestron tabletop conferencing engine drives an 85-inch display and six ceiling speakers, putting the call, the room's audio, and its wireless presentation pod on one interface.
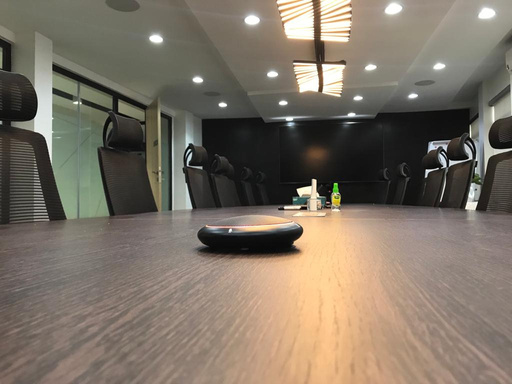
Meeting Room A and Meeting Room B sit one door apart on the twelfth floor, and the brief scoped them differently. Room A carries a 65-inch display, a tabletop conferencing engine, and a wireless presentation pod. Room B was fitted with a flip chart and a whiteboard, nothing more.