
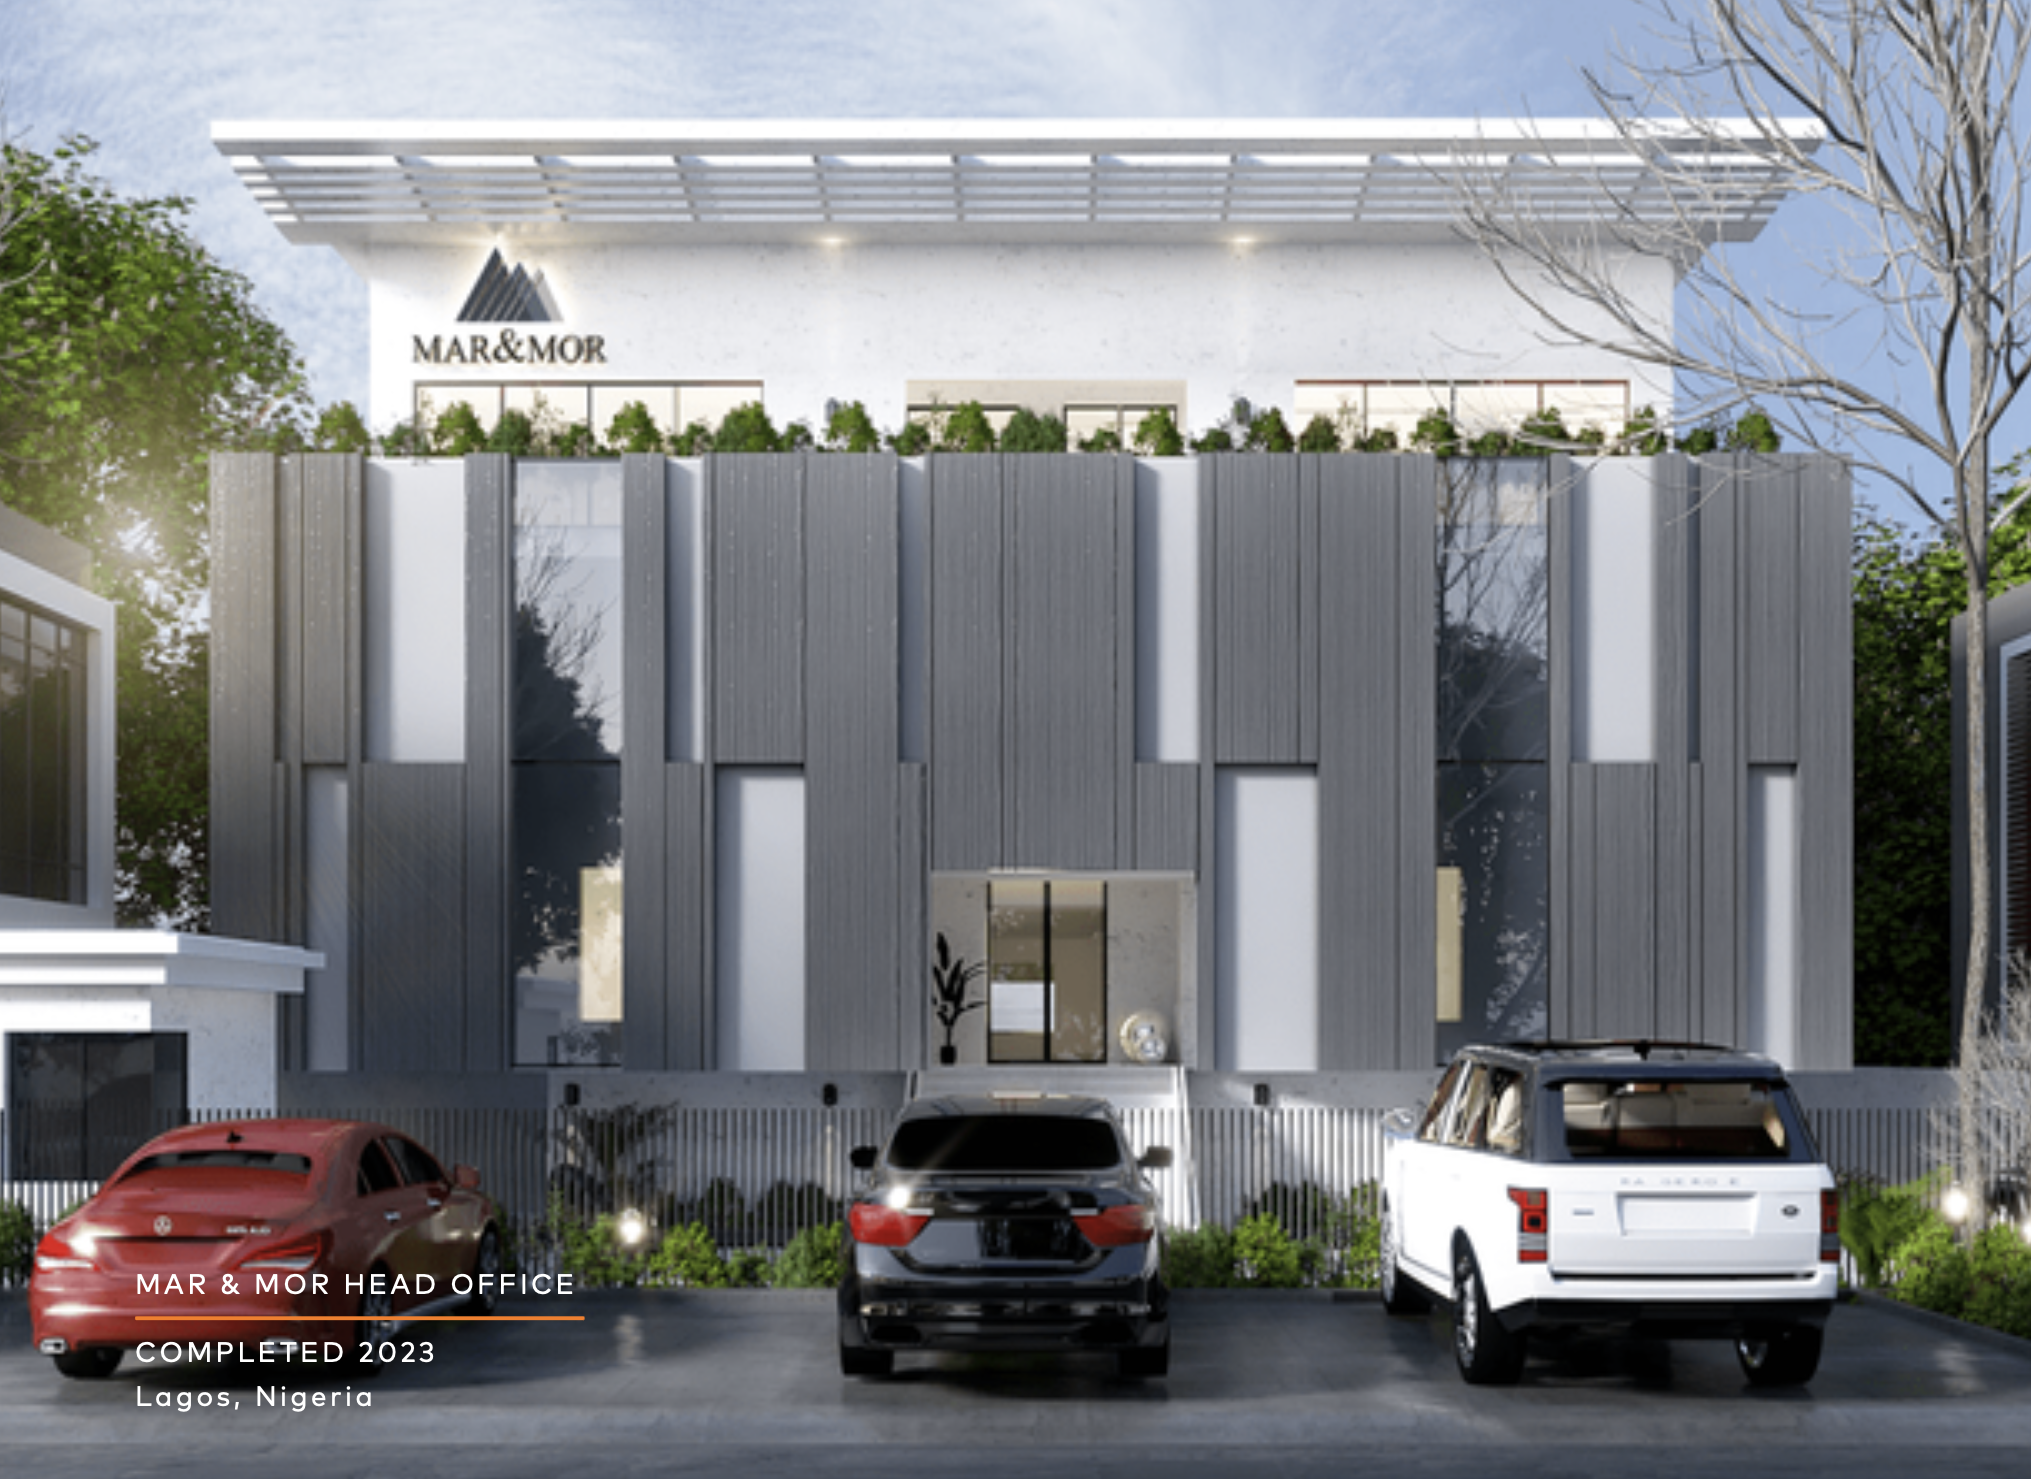
A multi-level Ikeja headquarters: one templated video-conferencing kit repeated across a dozen meeting spaces, zoned paging, dedicated fire, intrusion, and access-control systems, and a two-rack network and AV backbone.
Mar & Mor is an engineering firm, and its Opebi office is where the whole business meets: leadership, project managers, the design and estimation team, trainees, visiting clients and colleagues dialling in from other offices. Over four levels there is a boardroom, two small meeting rooms off the lobby, a CEO's office set up for meetings, training rooms, a gym, a staff lounge and a restaurant reached by a bridge.
Our client wanted meeting rooms that never hold anyone up. Large or small, every room had to work the same way, so anyone could walk in, start a call or put their screen up, and get on with the meeting without calling for help.
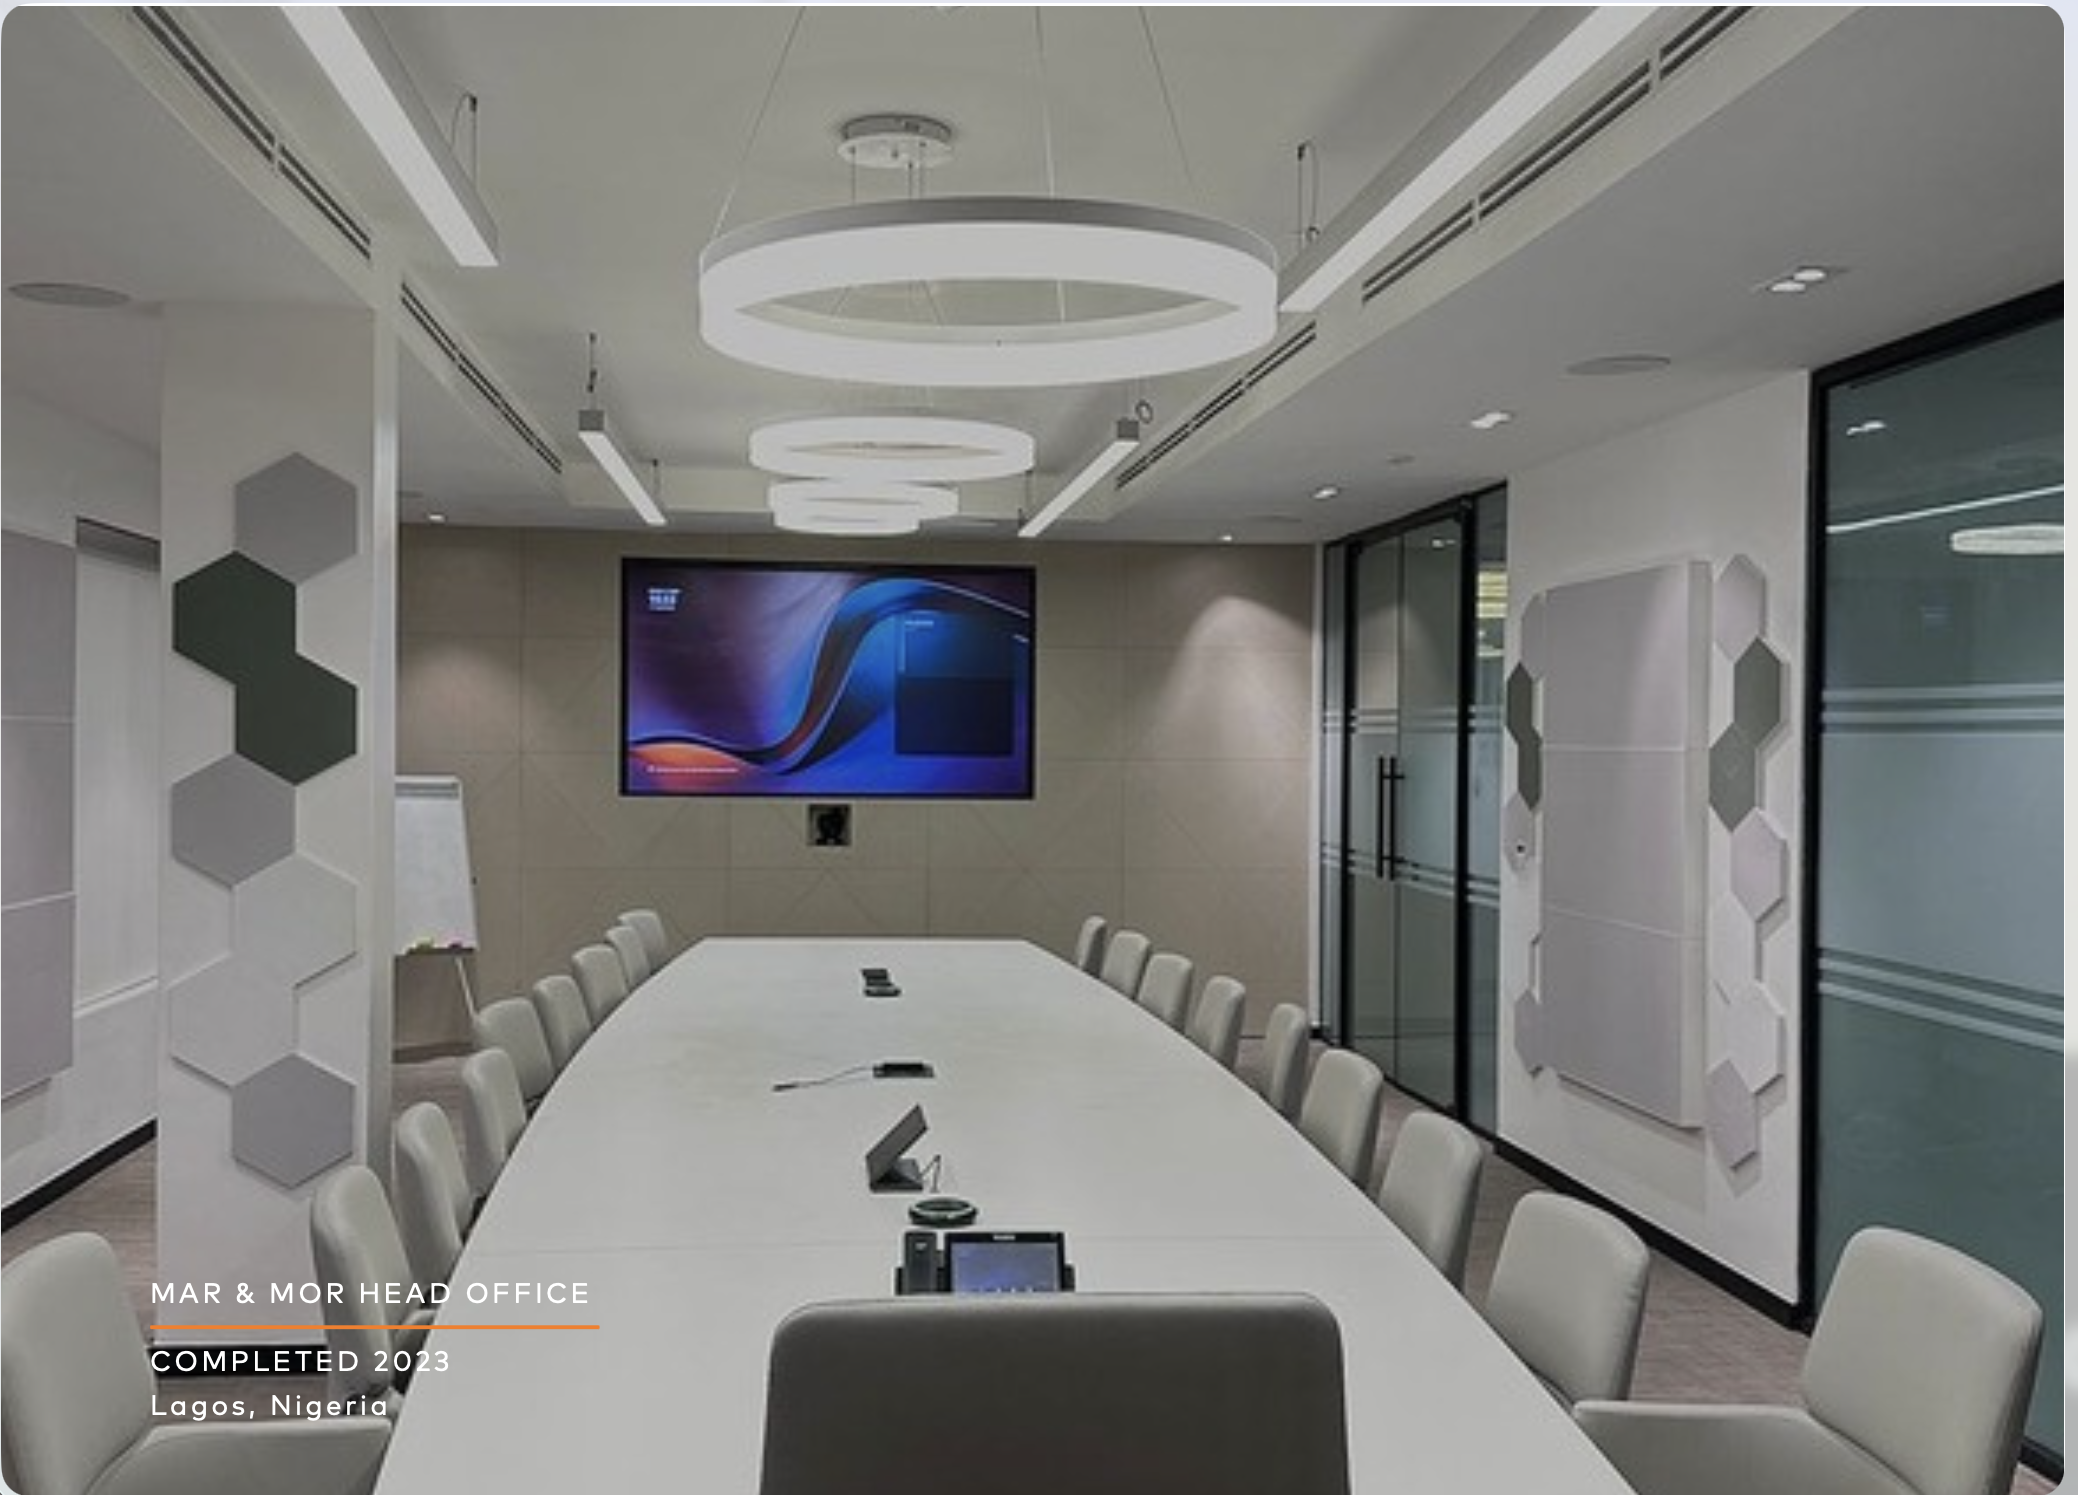
We set one standard for every meeting space in the building and sized it to each room.
Joining a video call, sharing a laptop or putting up something from a phone takes the same few steps in the boardroom as it does in the CEO's office or the training room downstairs. Staff learn it once and can use any room.
Around the meeting rooms, the building has sound in the shared spaces, screens in reception and the visitor lounge, a visitor sign-in point, and security and access control, all looked after from one central equipment room.
The two meeting rooms off the main lobby are the smallest in the building and the most in demand. A screen beside each door shows green when the room is free and red when it is in use, linked to the booking calendar and to a sensor that can tell when someone is actually inside. Nobody has to knock or wonder who booked it.
The CEO's office doubles as a private meeting space around a round table. A digital whiteboard on the wall, a camera and speakerphone for video calls, and wireless sharing mean a visitor can put their screen up without being shown how.
We built the video-call system into the table, so a meeting starts with one tap. Two screens sit side by side, one for the people on the call and one for whatever is being shared. Voices come through speakers in the ceiling, and laptop, charging and power points are built into the table, keeping it clear for papers and drawings.