
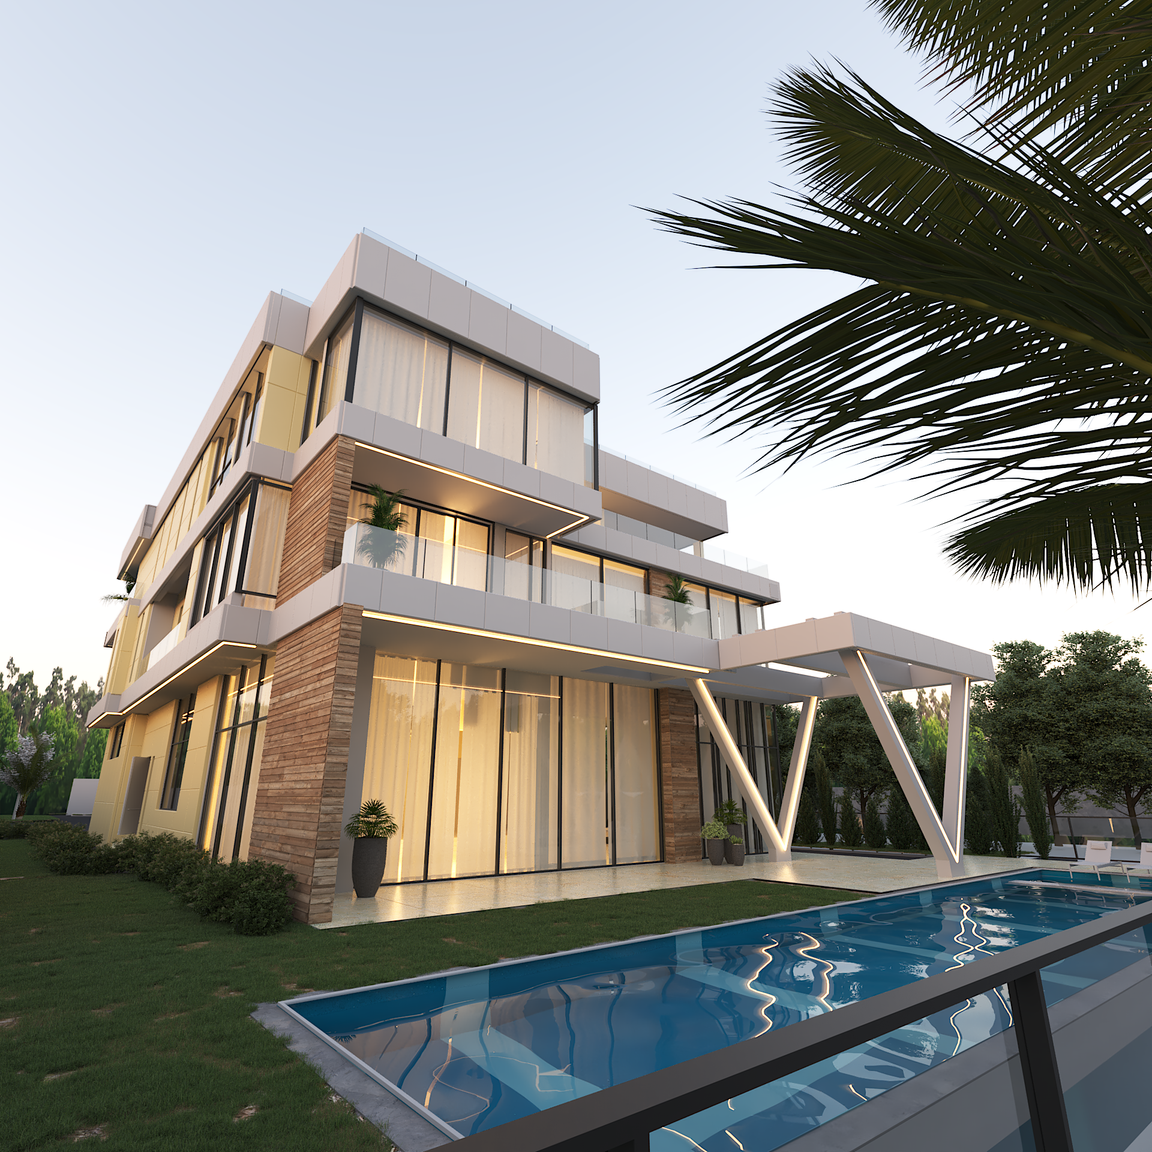
A four-level private residence in Lagos specified room by room: wired lighting control, whole-house audio, integrated security and surveillance, and a concealed network backbone from the ground floor to the rooftop.
DLM 55 Alexander is a four-level private residence in Lagos, its reflected ceiling plan naming a room-by-room device layout that runs from the ground-floor ante room to a rooftop gym and pool deck. The same plan carries its own instruction for how that hardware disappears: every concealed device sits inside an access hatch, out of sight once the ceiling closes.
Lighting runs on a wired Lutron HomeWorks QS system, with Palladiom keypads and occupancy sensors placed in nearly every room across three floors and controlled from two linked processors at the headend. Audio follows the same room-by-room logic: Sonance and Focal speakers, paired to individual Sonos amplifiers zone by zone, reach the terraces, the gym, and the swimming pool as readily as the bedrooms. Security and surveillance share a single perimeter, PowerG door and window contacts, smoke and heat detectors, and Reolink cameras at every entry point, monitored from a Qolsys panel at the headend.
The reflected ceiling plan reserves a 23 square metre Home Cinema Room on the first floor, beside the family lounge, ahead of any equipment specified against it. This revision of the bill of materials carries no line items for that room, the adjoining media room, or climate control, though every other floor is specified down to individual occupancy sensors.