
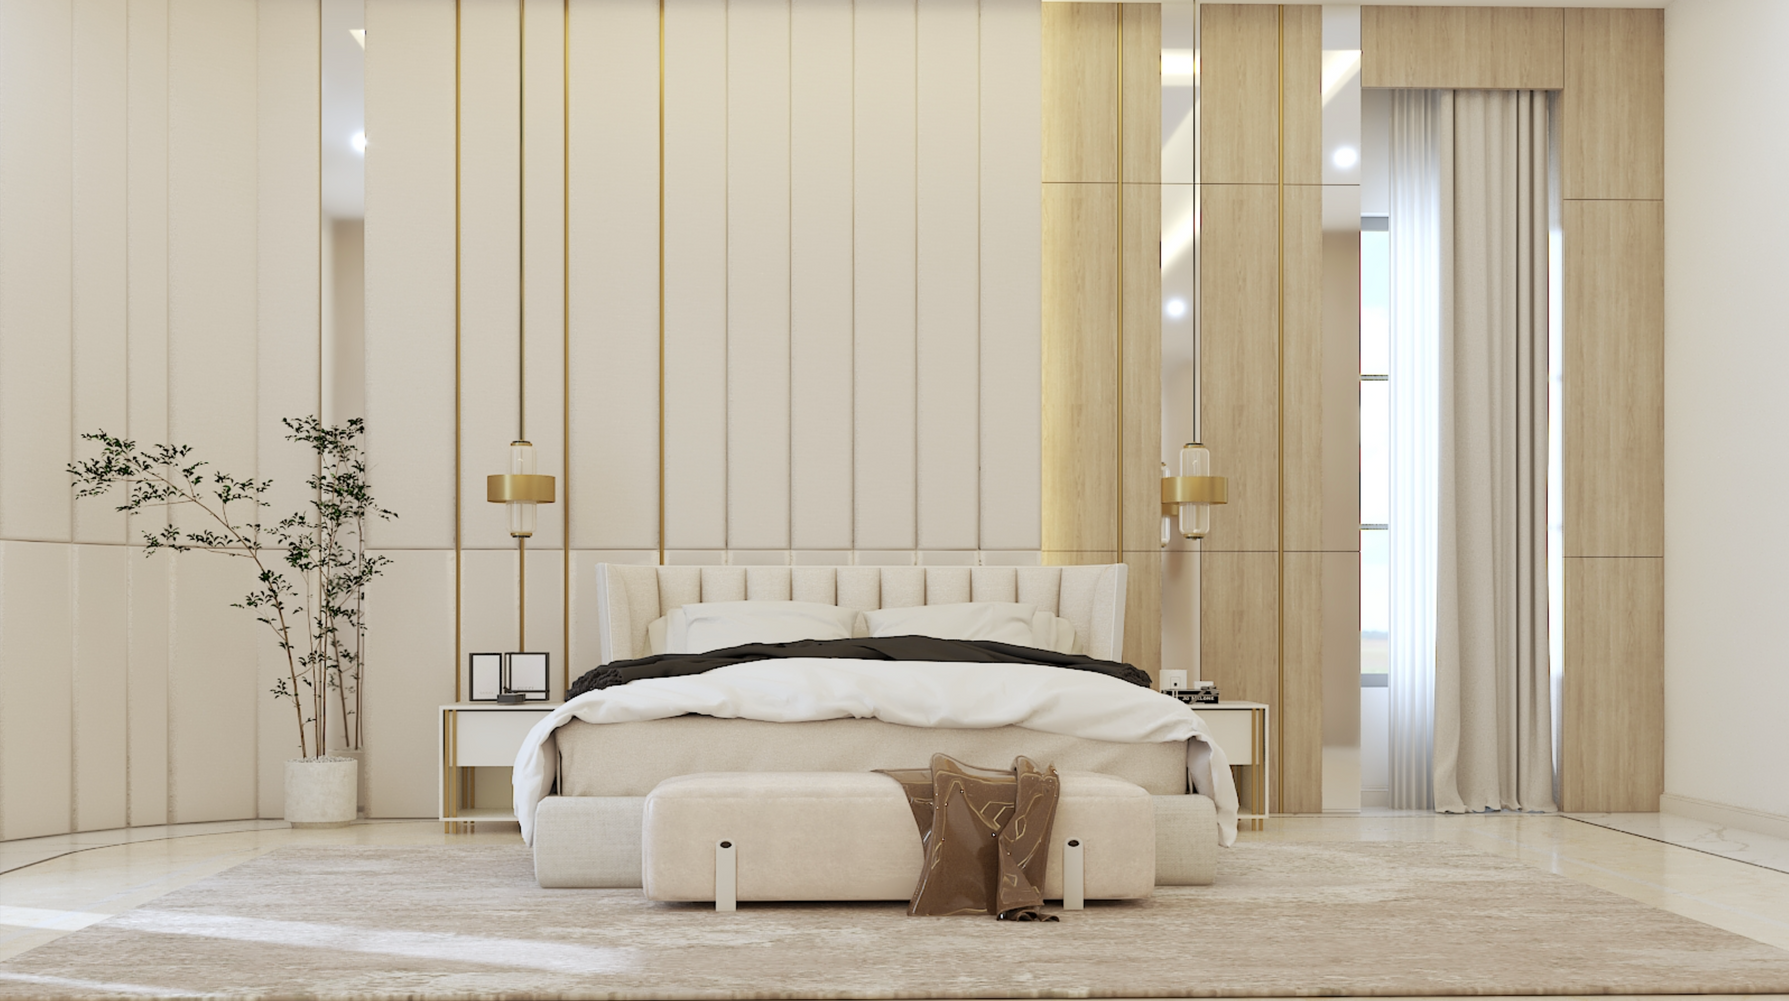
A country home in Asokoro, Abuja, unifying multi-generational living, a private chapel, and staff quarters under one seamless smart-home system.
This four-level country home in Asokoro, Abuja was designed to support much more than everyday living. Several generations share the property, alongside a resident priest with a private chapel, three libraries, a squash court, gym and dedicated staff quarters.
The challenge was to bring all of those different parts of the home into one simple system, while giving every space, from the family bedrooms to the chapel and staff wing, the same level of attention.
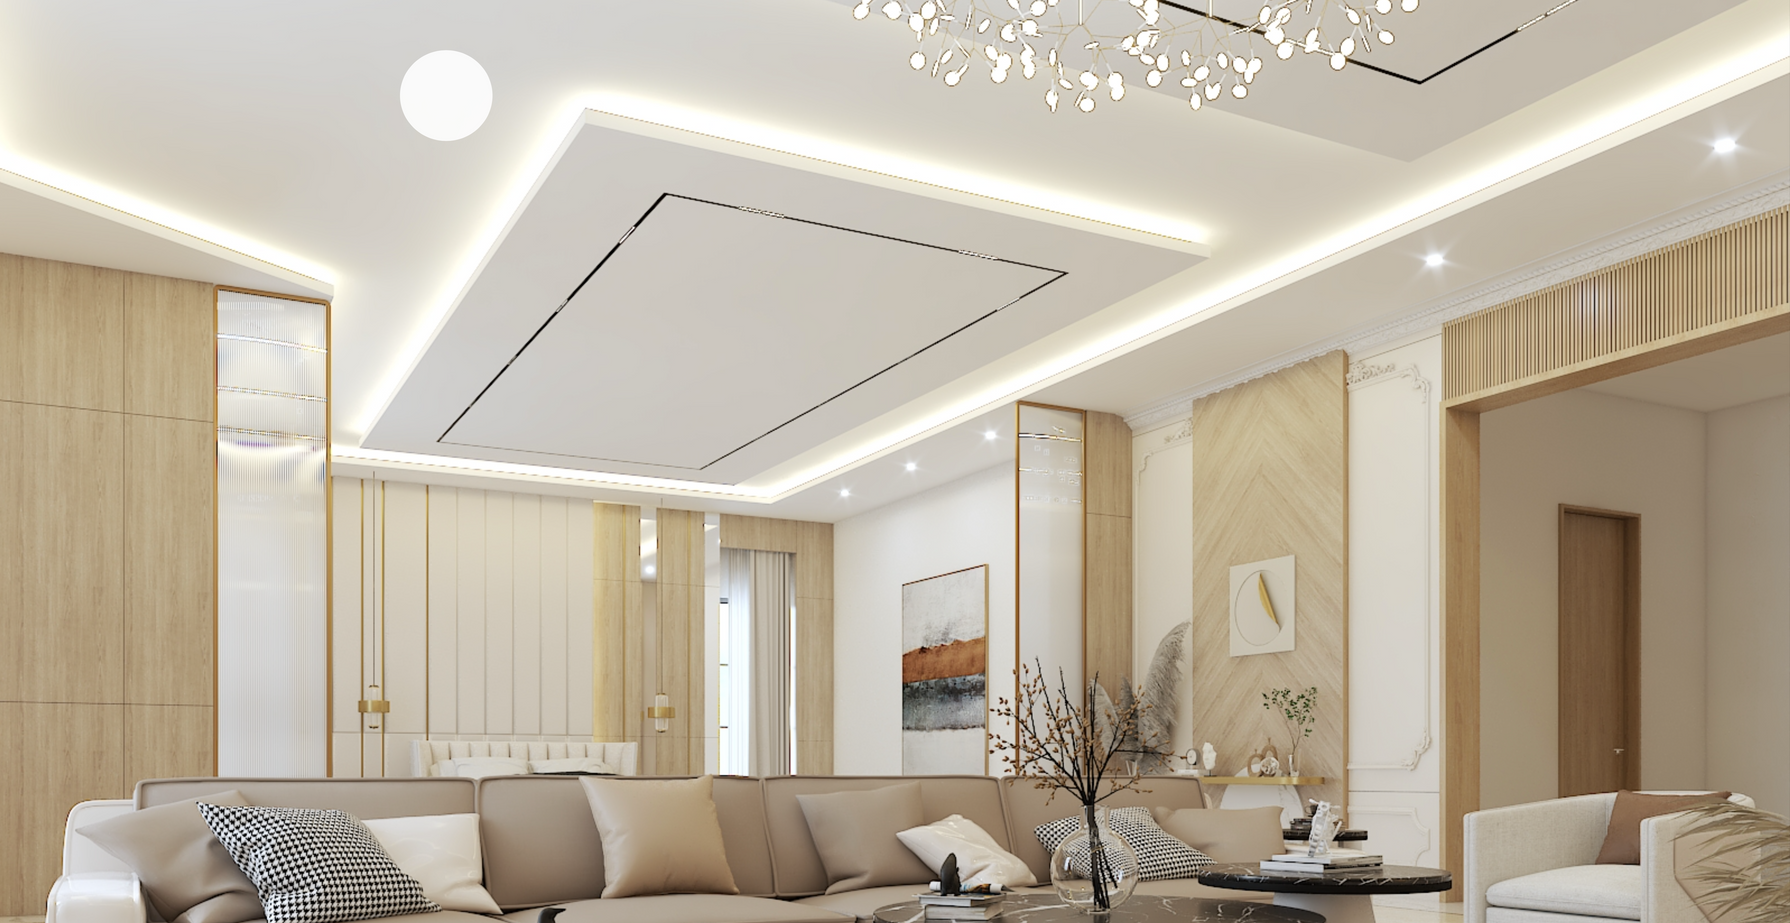
We created one system that connects the entire house while keeping the experience in each room simple.
Whether you are controlling the Master Suite or a bedroom in the staff quarters, the interaction is the same: one keypad, clearly programmed and easy to use.
Lighting across the property is managed through the same system, while smoke and heat detectors cover every room, including the Chapel and all nine children's bedrooms, with everything monitored from one central panel.
The Ground Floor is built for entertaining, with three lounges, a Bar Lounge and a Music Lounge all equipped with line-array sound systems typically used in larger commercial spaces.
Each space has its own speaker array, subwoofer and amplifier, giving the family powerful sound while still keeping control straightforward through a handheld remote.
The Panic Room is intentionally simple: a phone line, keypad and smoke detector. Nothing unnecessary, but the same level of protection and connection found throughout the rest of the house.
A dedicated pair of speakers and a carefully programmed lighting scene allow the space to work properly for worship without making the technology feel intrusive. The Priest's Study and bedroom next door were treated with the same attention, each with their own controls and integrated into the wider system.